
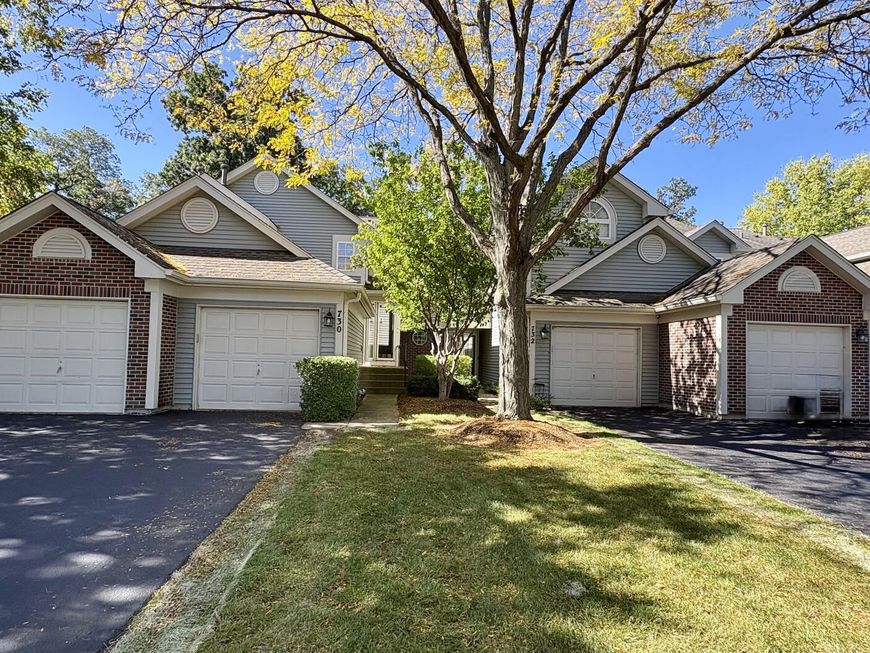
730 Ripple Brook Lane Elgin, IL 60120
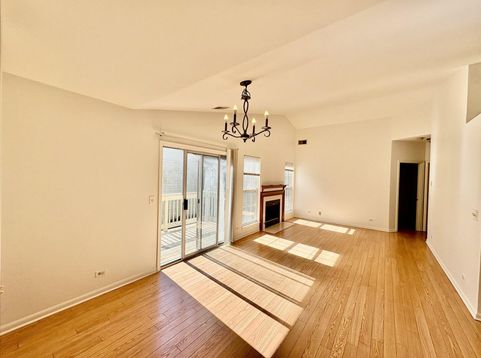
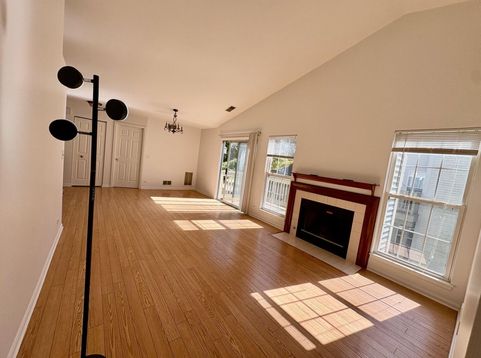
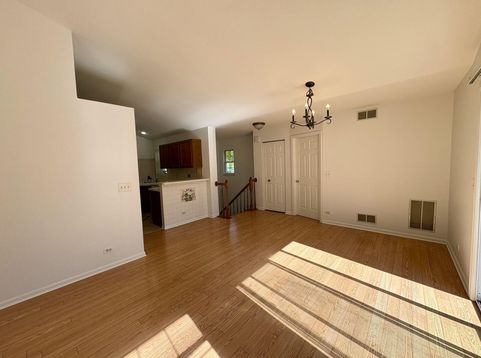
Welcome home to this gorgeous upper-level ranch-style townhouse! Meticulously maintained and in pristine condition, this beautiful home has been freshly painted throughout and offers an inviting open floor plan with vaulted ceilings in the living room, dining room, and primary bedroom, creating a bright and spacious feel throughout. Abundant windows fill the home with natural light, while the sliding glass door off the living room opens to a generously sized deck-perfect for relaxing, entertaining, or enjoying warm summer evenings. On chilly nights, cozy up by the fireplace and enjoy the warmth and comfort of home. Enjoy the peaceful view of the beautiful pond located just across the street. Conveniently located near shopping, dining, and everyday amenities, including Jewel-Osco and many more. A wonderful combination of comfort, style, natural light, and a convenient location-this move-in-ready home is truly a must-see!

Baird & Warner Maria Ascencio 630.945.0139 Email
Property Details
Feature Descriptions
Room Information
Schools
Disclaimer: The accuracy of all information regardless of source, including but not limited to square footage and lot size, is deemed reliable but not guaranteed nor warranted and should be personally verified through personal inspection by and/or with the appropriate professionals.
Location
See details and scored characteristics about this location.


Select a format below, new window will open and will prompt you to print.


AWARD WINNING SERVICES


GLOBAL REACH & HOME INSURANCE



Market Report
Sign up today to stay updated on what’s happening in your local real estate market.
